

 Listing Courtesy of: Lincoln County MLS / Listed By: Marin Bova, Coldwell Banker Professional Group
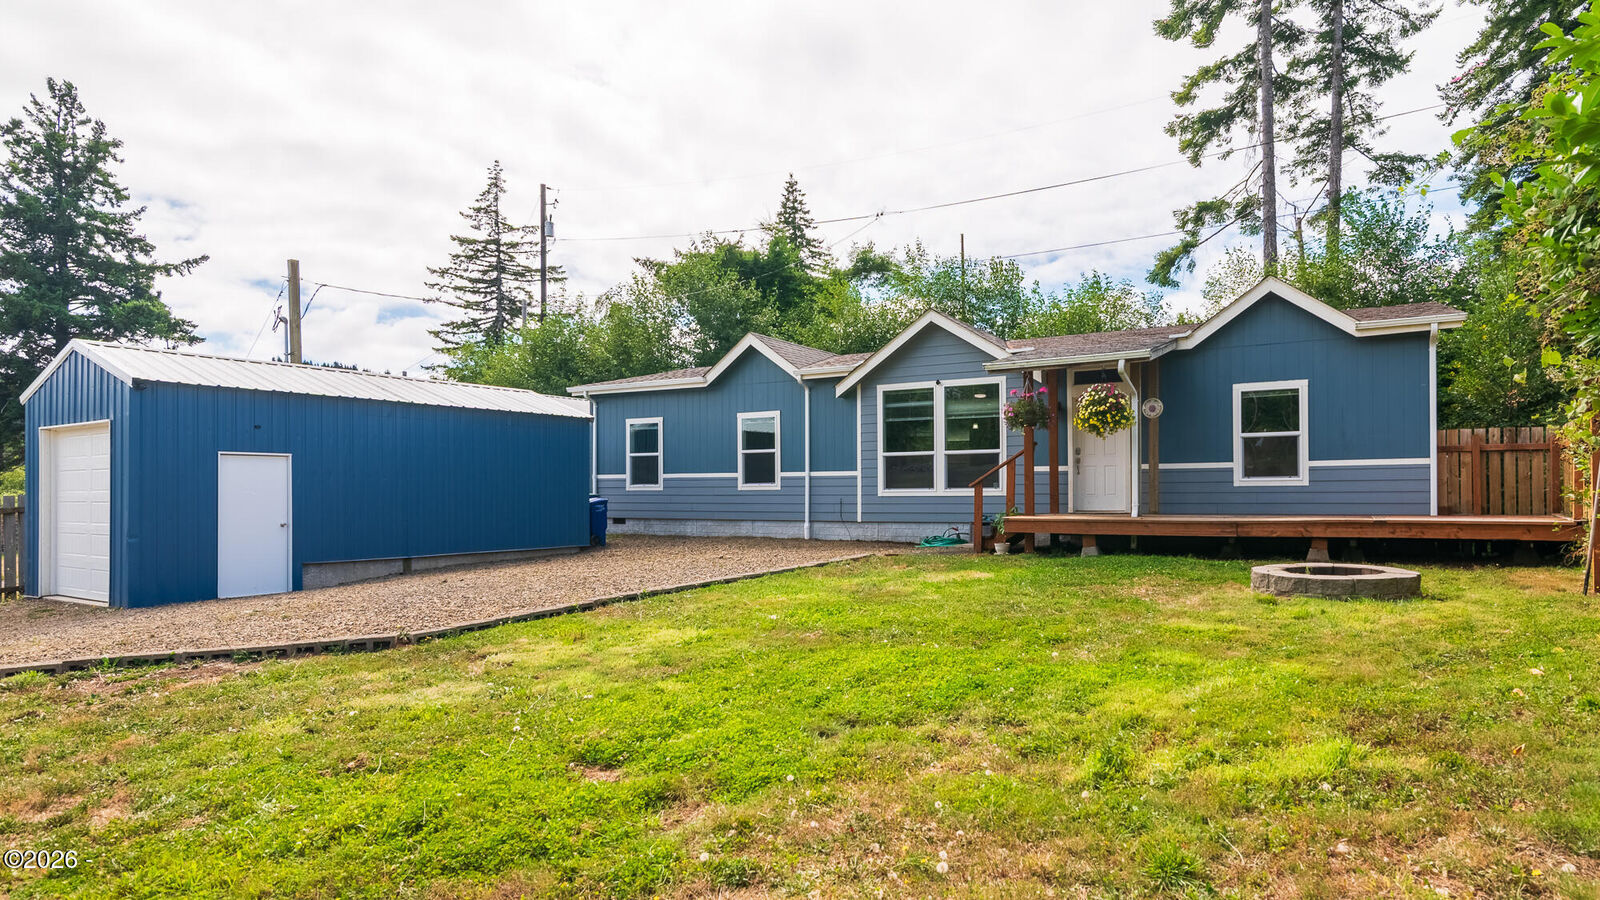
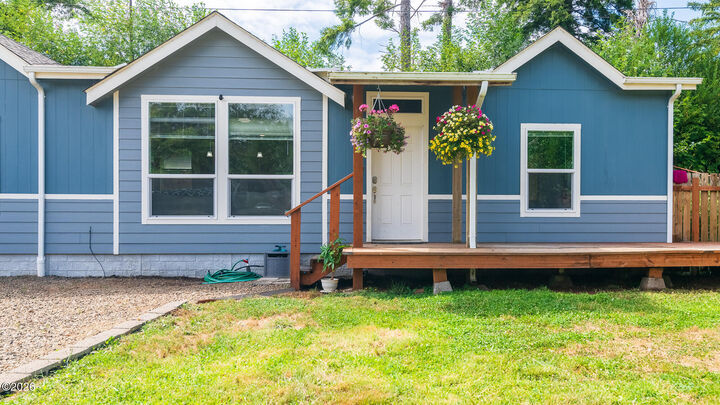
 127 N Hillside Drive Otis, OR 97368
Active (52 Days)
$410,000 (USD)
MLS #:
26-2254
26-2254
Taxes
$2,781(2025)
$2,781(2025)
Lot Size
7,405 SQFT
7,405 SQFT
Type
Single-Family Home
Single-Family Home
Year Built
2021
2021
County
Lincoln County
Lincoln County
Listed By
Marin Bova, Coldwell Banker Professional Group
Source
Lincoln County MLS
Last checked Oct 5 2026 at 6:16 PM GMT+0000
Lincoln County MLS
Last checked Oct 5 2026 at 6:16 PM GMT+0000
Bathroom Details
Interior Features
- Appliance: Refrigerator
- Appliance: Water Heater
- Appliance: Washer
- Appliance: Microwave
- Appliance: Dryer
- Appliance: Dishwasher
- Appliance: Electric Range
- Appliance: Electric Oven
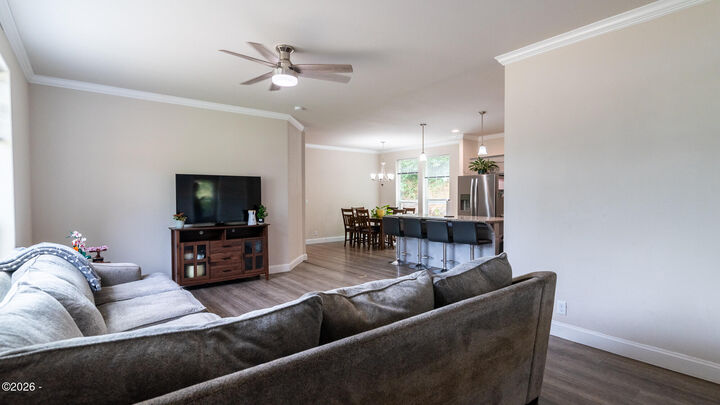
- Vaulted Ceilings
- Walk-In Closet(s)
- Ceiling Fan(s)
- Open Floorplan
- Pantry
- Kitchen Island
Subdivision
- Panther Creek
Lot Information
- Gentle Sloping
Property Features
- Foundation: Concrete Perimeter
- Foundation: Crawl Space
- Foundation: Tie Downs (Fha/Va)
Heating and Cooling
- Electric
- Forced Air
- Window Unit(s)
Flooring
- Vinyl
Exterior Features
- Roof: Composition
Utility Information
- Utilities: Natural Gas Not Available, Water Available, Electricity Connected
- Sewer: Septic Tank
Parking
- Detached Garage
- Driveway
- Additional Parking
- Gravel
Location
Disclaimer: Copyright 2026 Lincoln County MLS. All rights reserved. This information is deemed reliable, but not guaranteed. The information being provided is for consumers’ personal, non-commercial use and may not be used for any purpose other than to identify prospective properties consumers may be interested in purchasing. Data last updated 10/5/26 11:16



Description